Listing Agent: Steven Acoba
Selling Office: Compass
Buyers Agent: Daniel O'Donoghue
Properties displayed may be listed or sold by various participants in the MLS.
- Beds 6
- Garage 3
- Baths 4 | 2
- Sqft 4,800
- Status Sold
- List Price $2,800,000
- Year Built 2026
- Sold Date May 19, 2026
- Property Type house
About This Property
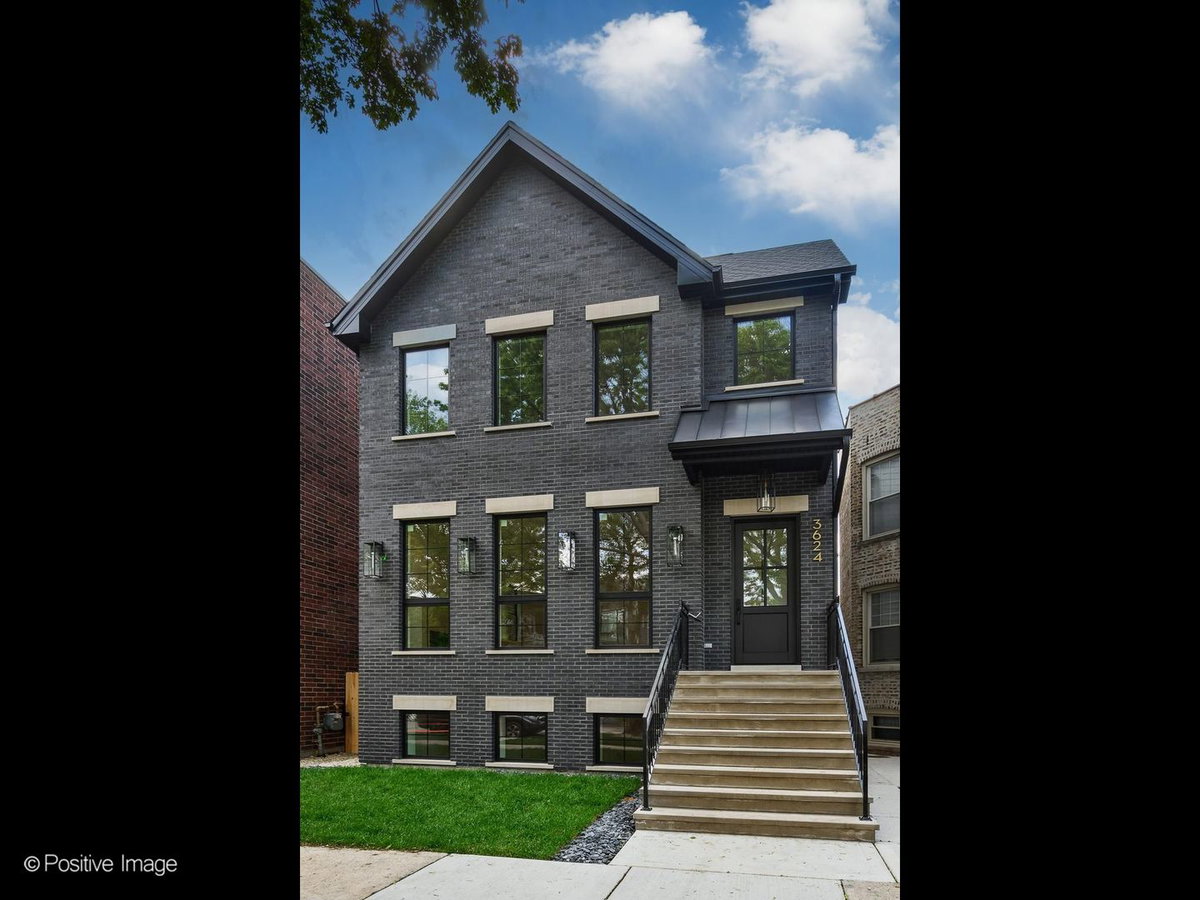
Call me to find out why this Japandi inspired home is THE HIGHEST selling property on a 30' lot in all of North Center (8005) to date. Our homes are often imitated by other developers but they are never duplicated. Go see theirs and then come and see ours. You'll know quickly why our homes outsell the imitations. Aesthetics, layout, function and design of this home far surpass anything else in this class. Experienced and well reputed luxury home developer and GC. 6 bedrooms (with 4 bedrooms up), 4 full bathrooms and 2 half bathrooms in the North Center/St. Ben's neighborhood. This prime location is only three blocks to top rated Bell School and St. Ben's. Incomparable quality. No detail overlooked. Contemporary, timeless finishes. Thoughtful and uber functional layout. Chef grade open kitchen with oversized island with sink, Thermador six burner range plus griddle, dual ovens, drawer microwave, 30" custom panel refrigerator, 30" panel freezer, wet butler bar with beverage fridge & walk in pantry. Impressive great room w/ beautiful white oak beams, linear gas fire place, & dramatic full wall of West facing windows. Desirable mud zone w/ heated floors and French doors to the back yard. Formal dining room and living room with a linear gas fireplace. HUGE master bedroom suite w/ vaulted ceilings, 2 custom WICs (one with skylights). Master spa bathroom w/ soaking tub, dual rain heads, body sprays, steam, heated floors, water closet, all marble finishes (not that cheap, large format porcelain crap others are installing), and solid walnut, dual bowl vanity. Spacious 2nd BR with 14' vaulted ceilings, large closet, ensuite bathroom w/ white oak vanity, marble & quartz finishes and a skylight. Desirable 3rd and 4th BRs on 2nd level share a marble and quartz finished bathroom. Both of those bedrooms have 14' vaulted ceilings. There are heated floors in all bathrooms. 2nd floor laundry room with utility sink and lower level laundry hookups. 8 South and North facing solar powered skylights. The bright finished lower level has 10' ceilings and radiant heated floors. The lower level has the 5th & 6th BRs, both with spacious closets, a wet bar with quartz counters, open white oak shelves, quartz counters, beverage fridge and a Bosch dishwasher, one full bath and one half bathroom. Custom organized closets and 4" white oak floors throughout 1st and 2nd level. Large, finished 3 car garage with roof deck and chic steel/wood pergola and a natural gas line. 400 amp service. Fully fenced back yard. Easy walk to both Roscoe St. retail strip. This is a great block. Call today before it's gone. Broker owned and developed.
Property Details
Listing Agent: Steven Acoba
Selling Office: Compass
Buyers Agent: Daniel O'Donoghue
Properties displayed may be listed or sold by various participants in the MLS.
Based on information submitted to the MLS GRID as of MRED LLC 2026. All data is obtained from various sources and may not have been verified by the broker or MLS GRID. Supplied Open House Information is subject to change without notice. All information should be independently reviewed and verified for accuracy. Properties may or may not be listed by the office/agent presenting the information.

MRED DMCA Notice
NOTICE: Many homes contain recording devices, and buyers should be aware they may be recorded during a showing.